Prepare the hands-on activity
Choose a solid model and identify its orientation.

REFERENCE VIEWS · IMAGE SEQUENCE 15 sec
Design-image sequence
Compare Three View Drawing Exhibit in five labelled still views. Compare a physical solid with its front, side and top views to practise reading orthographic drawings.
Product details & project options Browse the video library · Page 29IMAGE VIEWING GUIDE
Design views of Three View Drawing Exhibit. These still images show the reference layout; they do not record the activity in operation.
Choose a solid model and identify its orientation.
Choose one feature and find where its length, width or height appears in each view.
What can a top view tell you that a front view cannot? Match the front, side and top projections of one object.
This film sequences existing reference images. It is not continuous operating footage or a moving 3D simulation; final function and configuration follow the agreed project.
Product details & project optionsKEEP EXPLORING
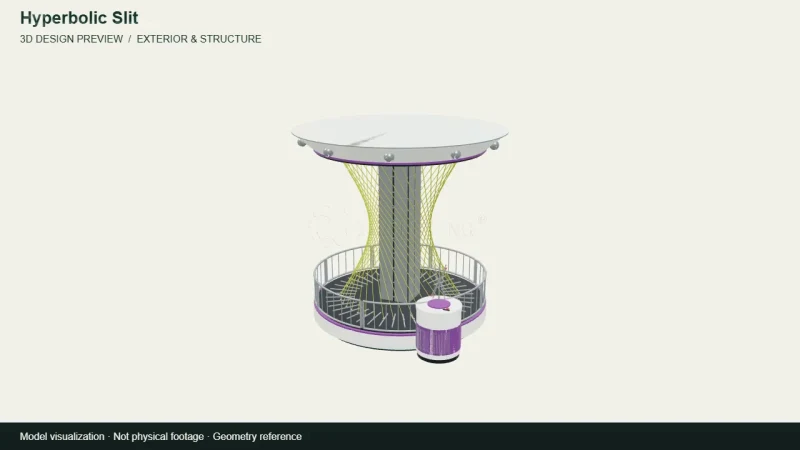
Mathematics & geometry
A camera view around the archived 3D design for Hyperbolic Slit. A straight moving element and curved slit demonstrate a surprising relationship between motion and geometry.
View the 3D design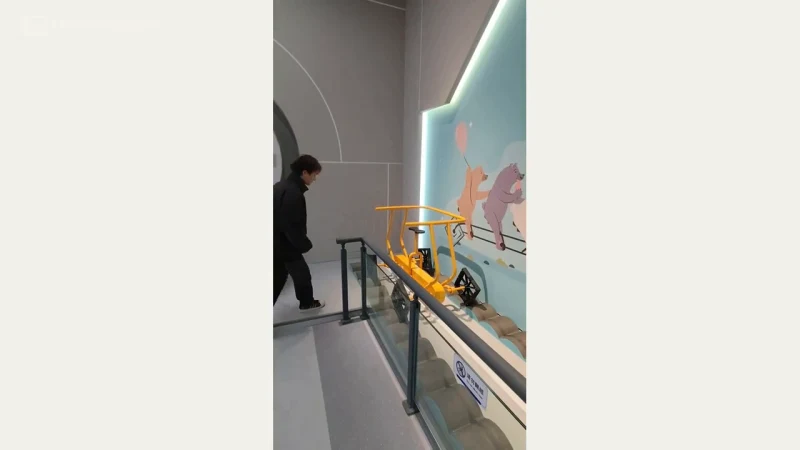
Mathematics & geometry
A square-wheeled vehicle and shaped track show how wheel geometry and track profile can work together.
Watch the demonstration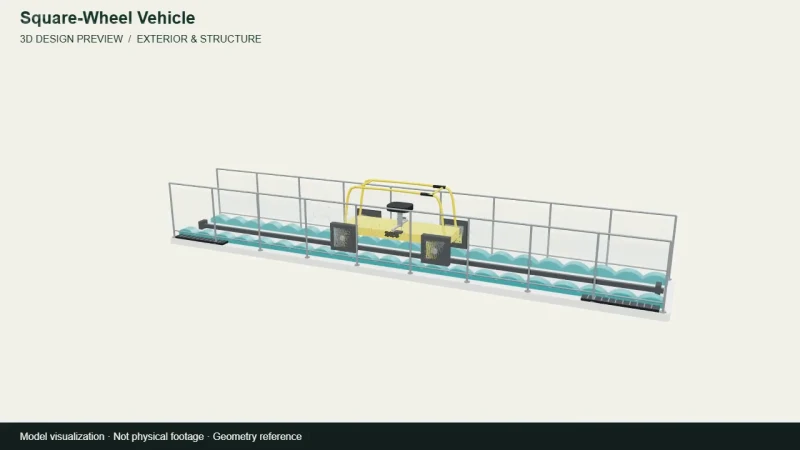
Mathematics & geometry
A camera view around the archived 3D design for Square-Wheel Vehicle. A square-wheeled vehicle and shaped track show how wheel geometry and track profile can work together.
View the 3D designFROM CONCEPT TO TURNKEY DELIVERY
Bring a sketch, a reference video or a project brief. Let’s discuss the experience, the site and the practical next steps.